


Bonfiglioli HQ – Where History Becomes the Future
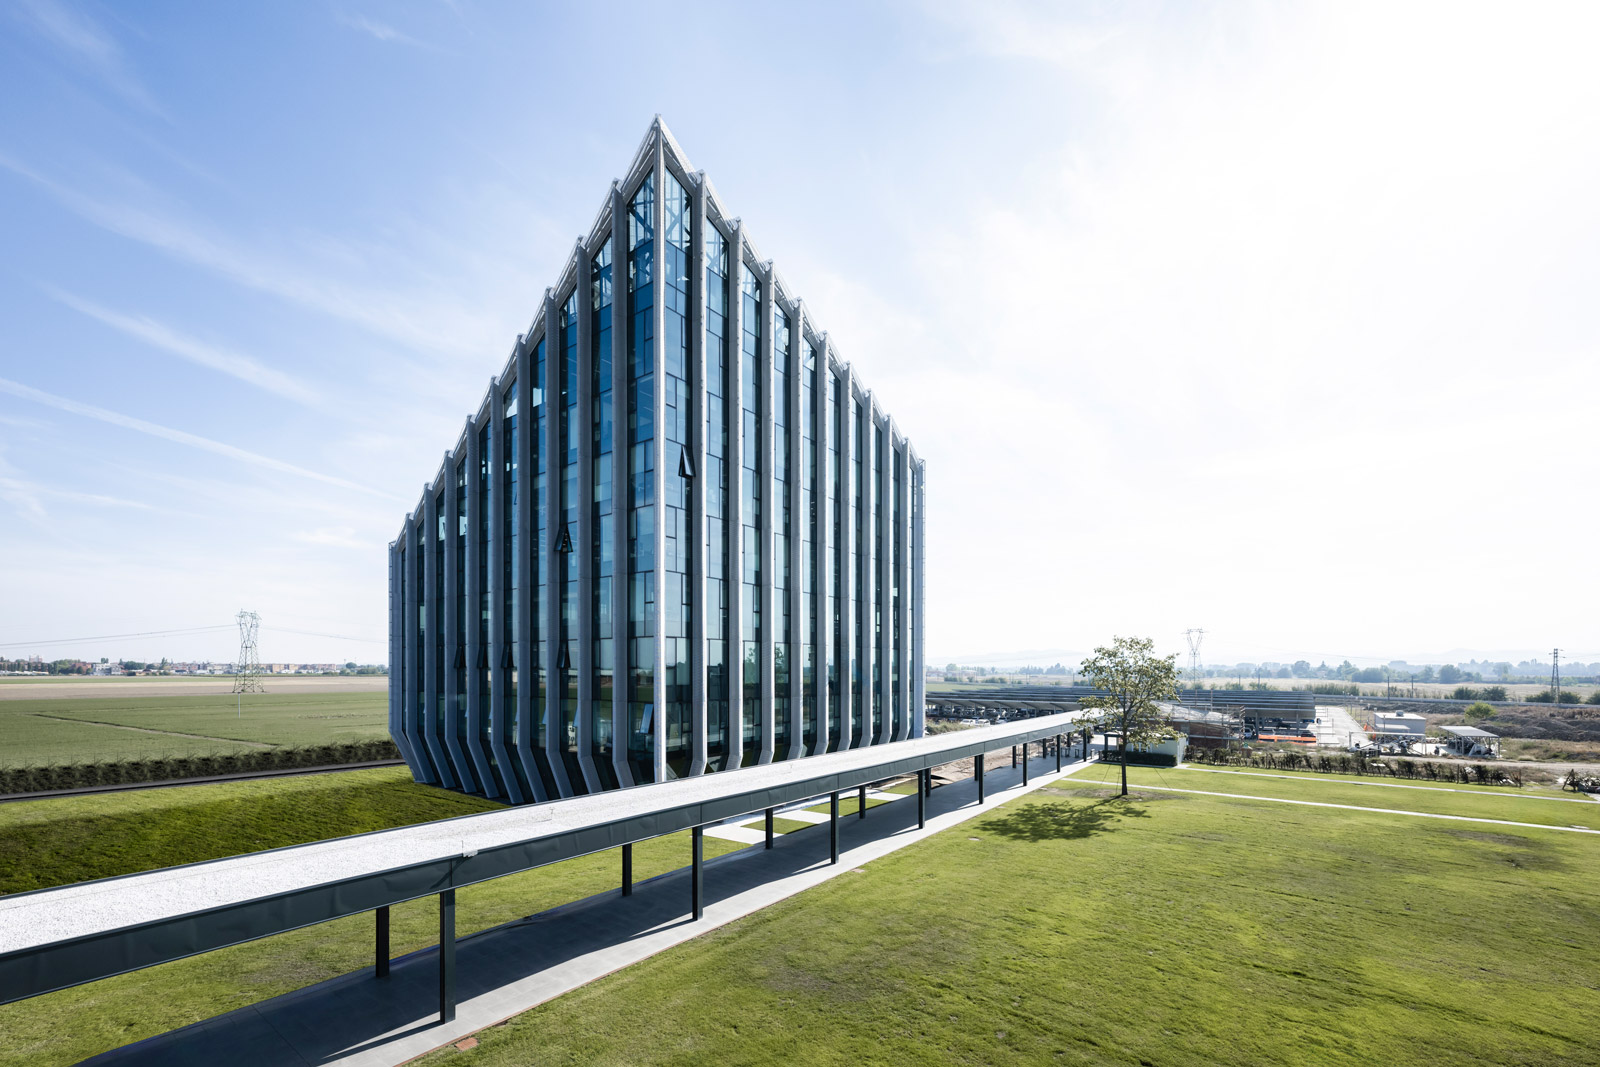
The new Bonfiglioli headquarters in Calderara di Reno (Bologna) stands as a structure that feels born from the future. An extraordinary and unconventional building defined by intelligent geometry, it interlocks like a perfectly engineered gear within a larger, equally powerful system: EVO – the Group’s largest industrial site in Italy, where workplace quality and ecological sustainability are inseparably connected.
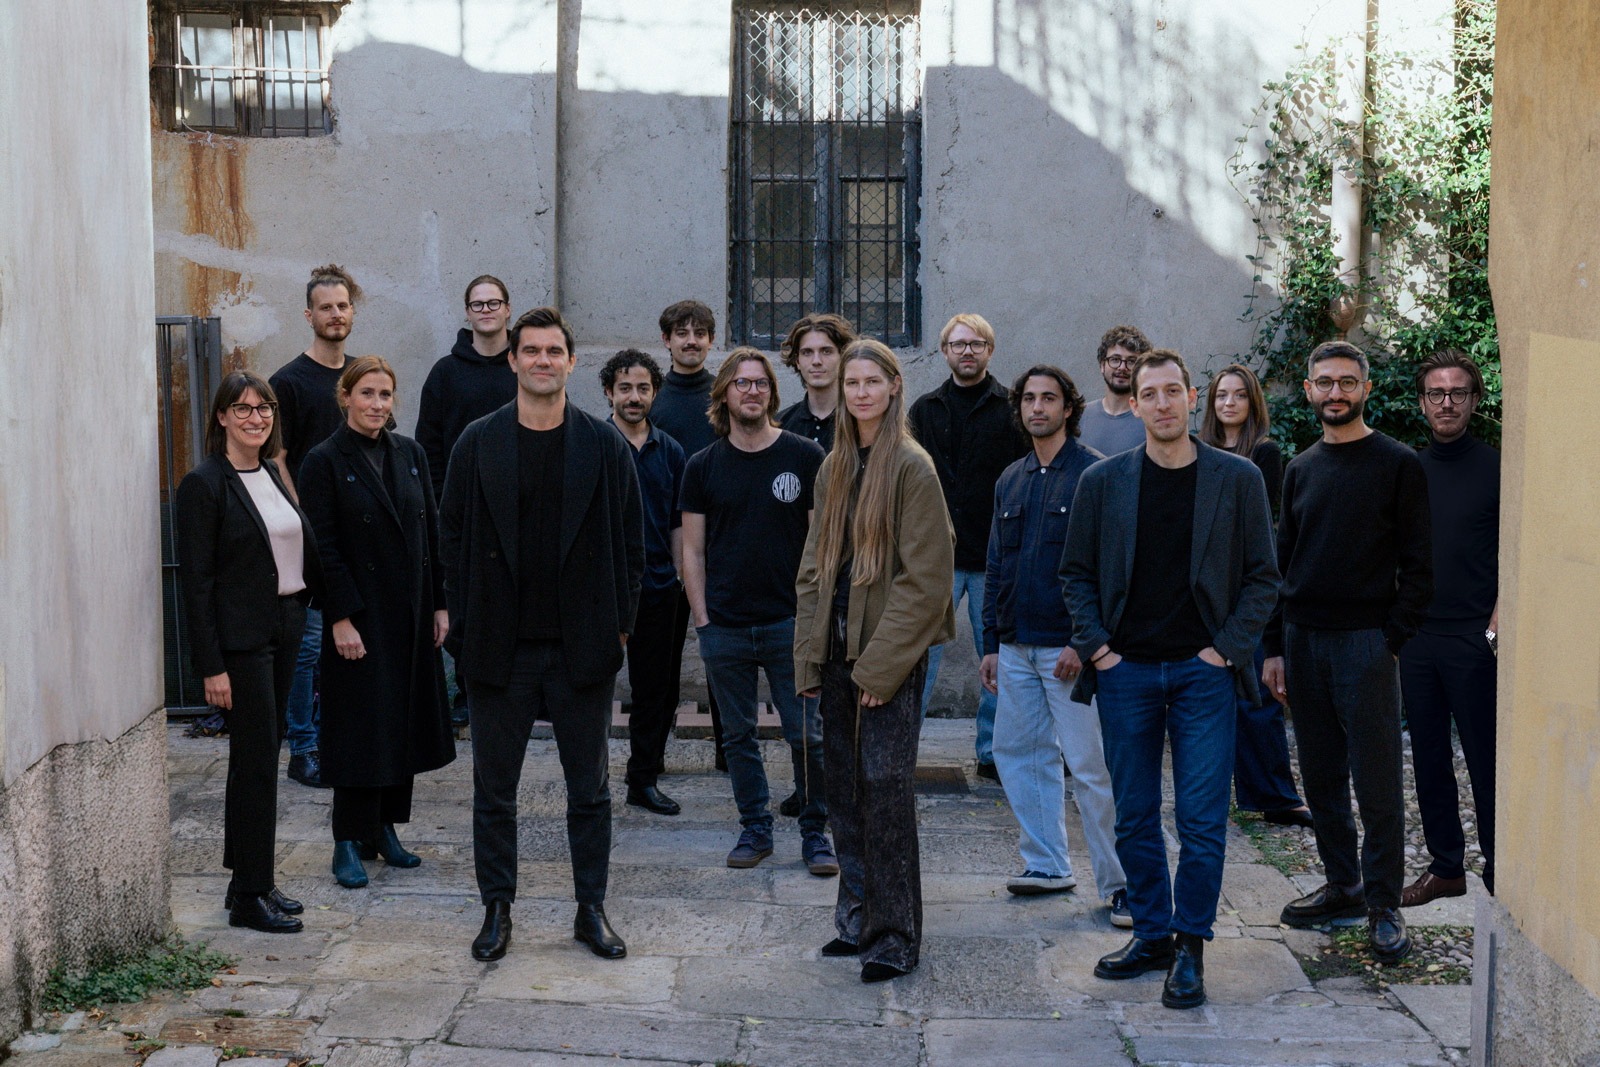
EVOlution served as the guiding principle behind the architectural concept of the new headquarters, developed by the Milan-based studio Peter Pichler Architecture in collaboration with ARUP. The project emerged from an international invited competition launched in 2019 – a true challenge that unfolded just months before the outbreak of the pandemic.
Despite global uncertainty and challenging economic conditions, the Bonfiglioli Group chose to move forward decisively. Once again, the spirit of innovation embedded in the company’s DNA prevailed.
For Peter Pichler Architecture, this marked the beginning of an intense and demanding phase. At a time when leaving home was not possible, new project managers had to be recruited digitally, and the entire development process was carried out exclusively through remote collaboration – calls and online meetings. A complex undertaking that could only succeed through the expertise and reliability of highly competent project partners.
“In January 2020, I was invited to present the project to Sonia Bonfiglioli, CEO of the Group. Then Covid hit. We were convinced everything would come to a halt. But in March, the news arrived: we had won!”
Peter Pichler
“We reinterpreted the company’s history with the goal of creating an architecture that carries Bonfiglioli into the future.”
Peter Pichler
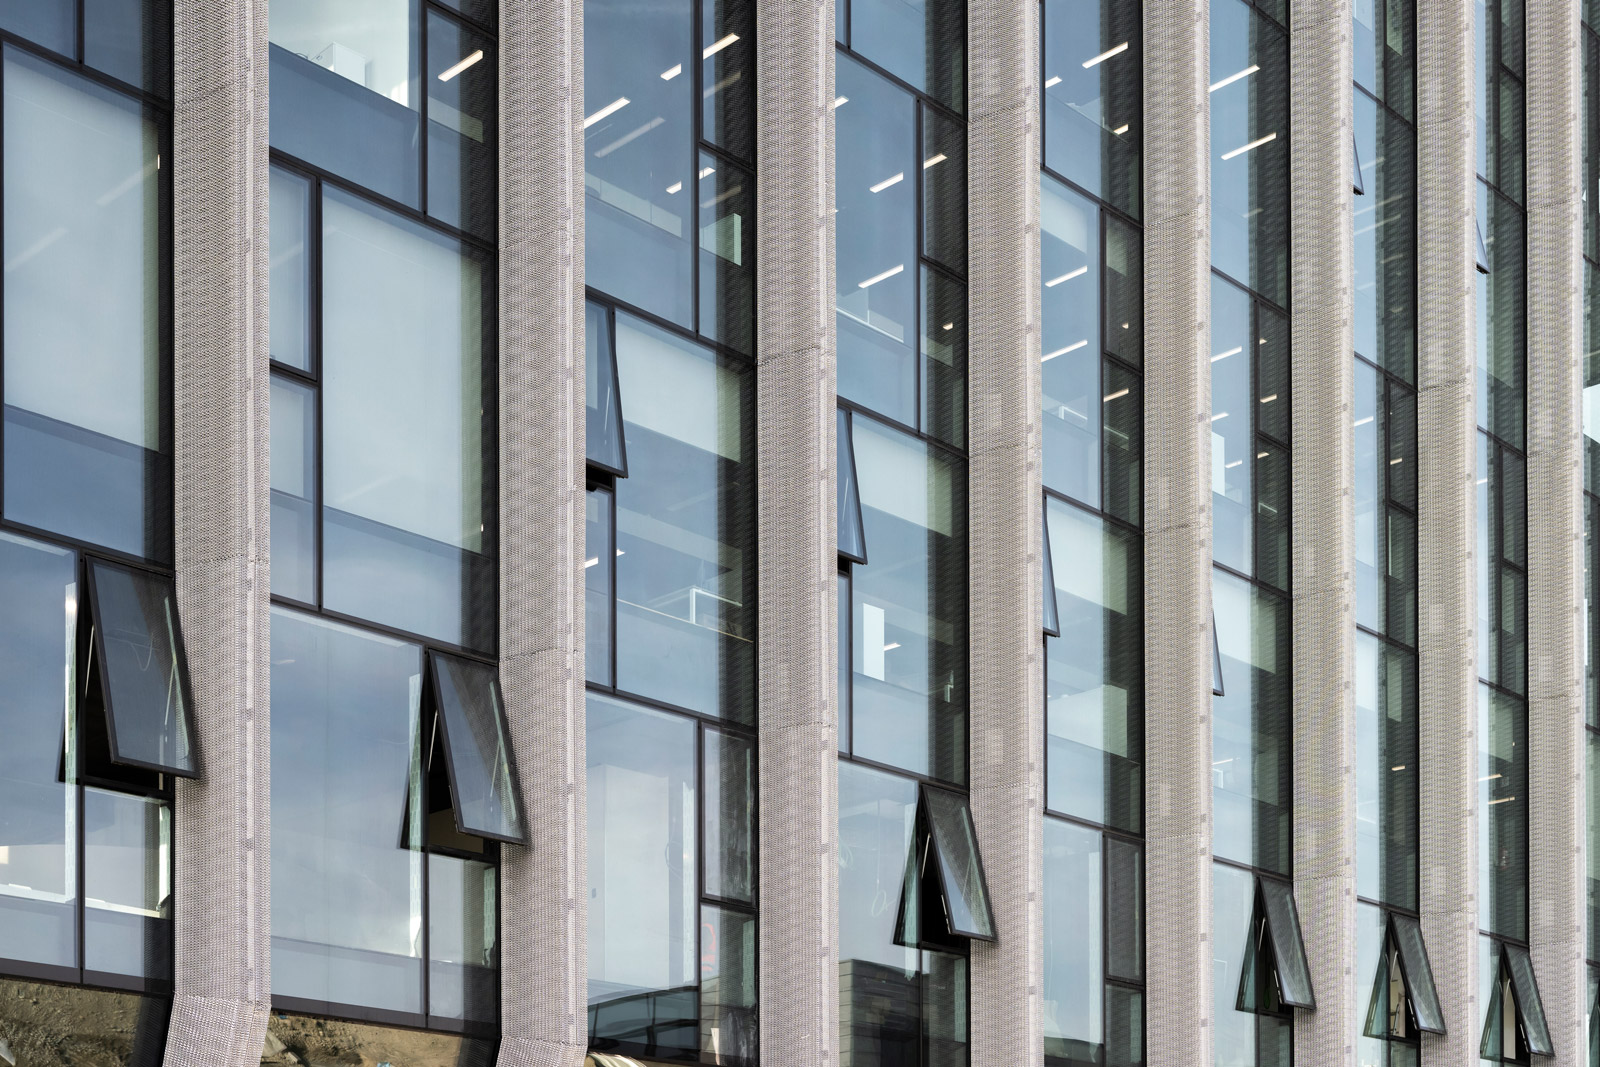
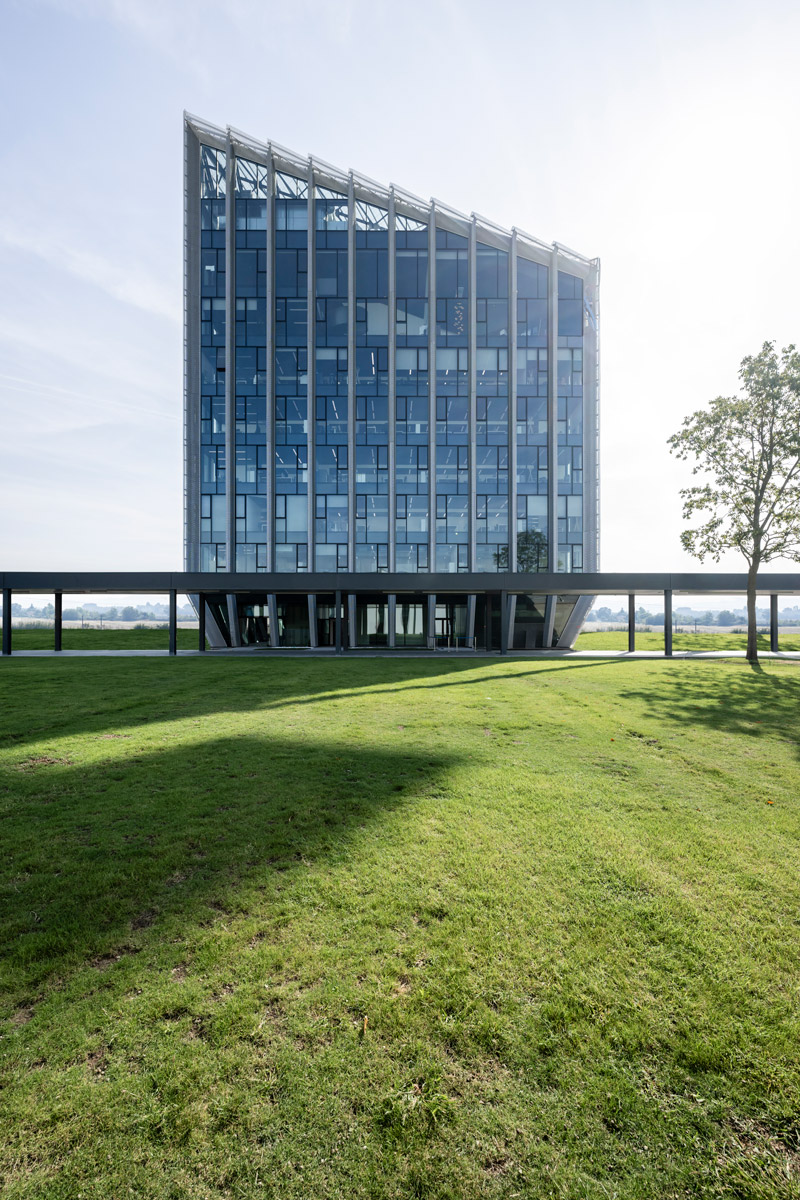
The project integrates numerous innovative elements in terms of sustainability and future-readiness. These include a secondary building envelope made of specially developed metal mesh, created in collaboration with PICHLER projects; a reinterpretation of the traditional courtyard, opening the building along two façades to enable natural air circulation; and the roof conceived as a “fifth façade,” optimizing indirect northern light and significantly enhancing workplace quality in the office areas.
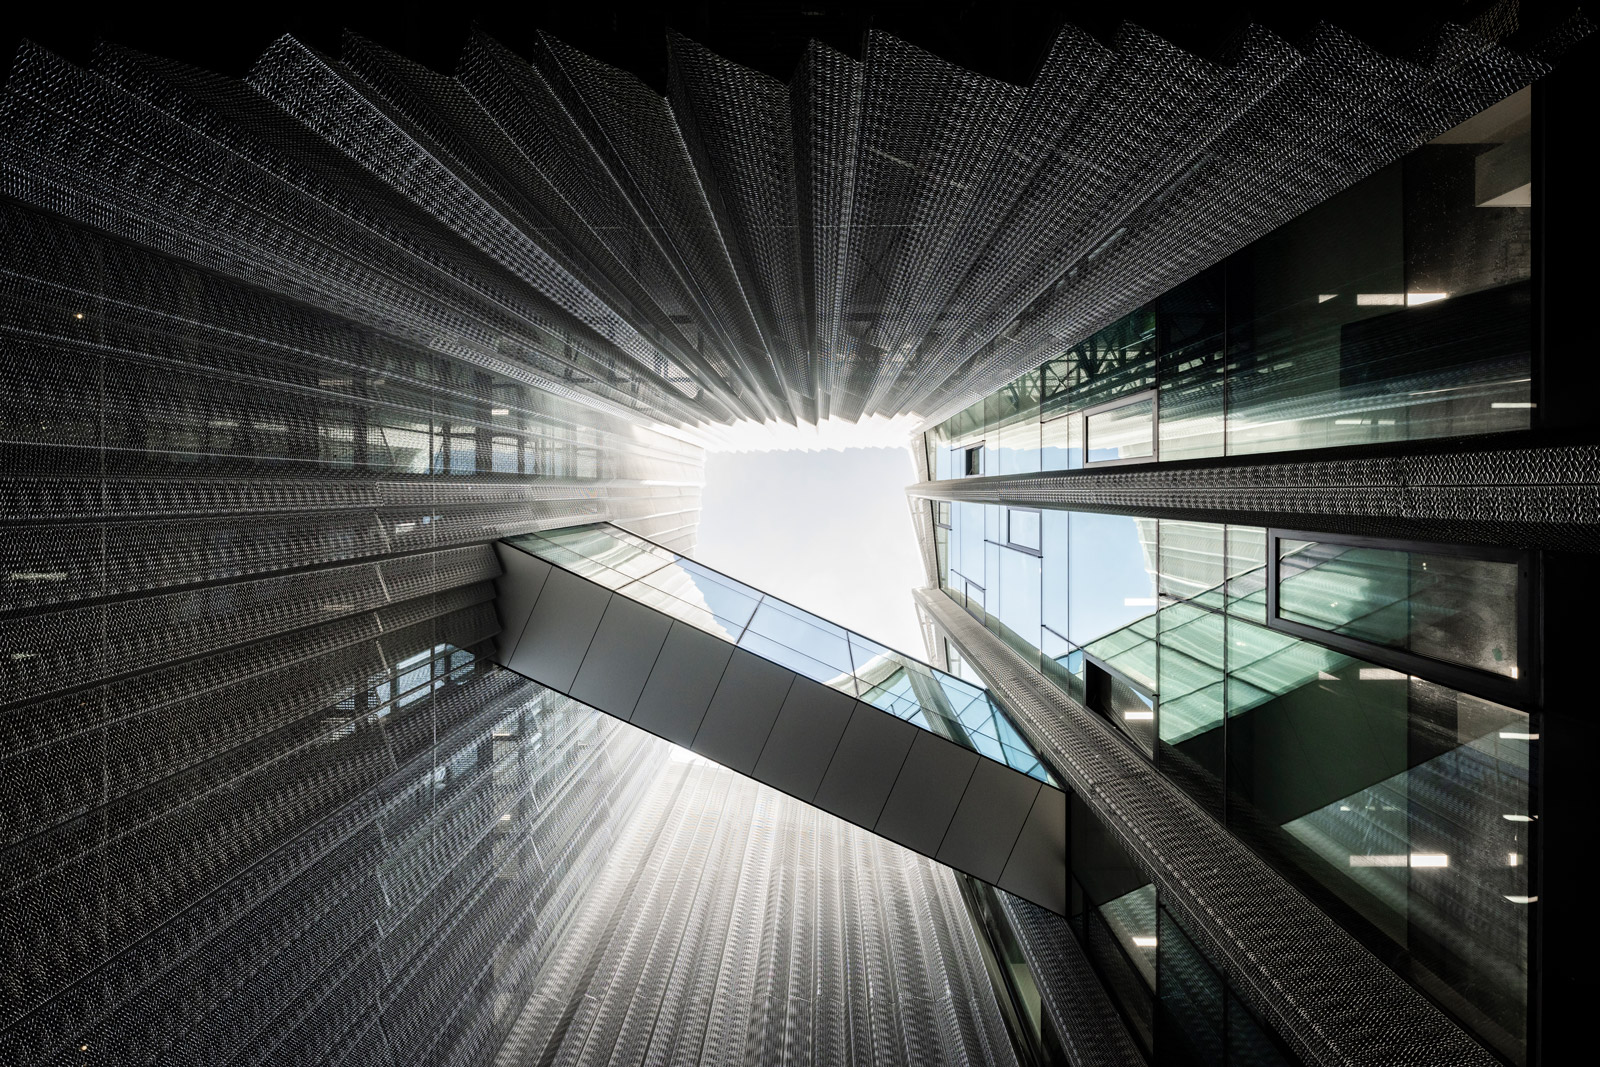
“The façade was developed following a careful analysis of the surrounding context. Thanks to its distinctive inclination and integrated areas for relaxation and exchange, employees enjoy breathtaking views of San Luca and Bologna.”
Peter Pichler
The façade is also a direct expression of the company’s values. It integrates multiple functional considerations: maximizing the use of northern light, ensuring controlled shading and even diffusion of southern sunlight, and deliberately exposing the exoskeleton to guarantee maximum interior flexibility.
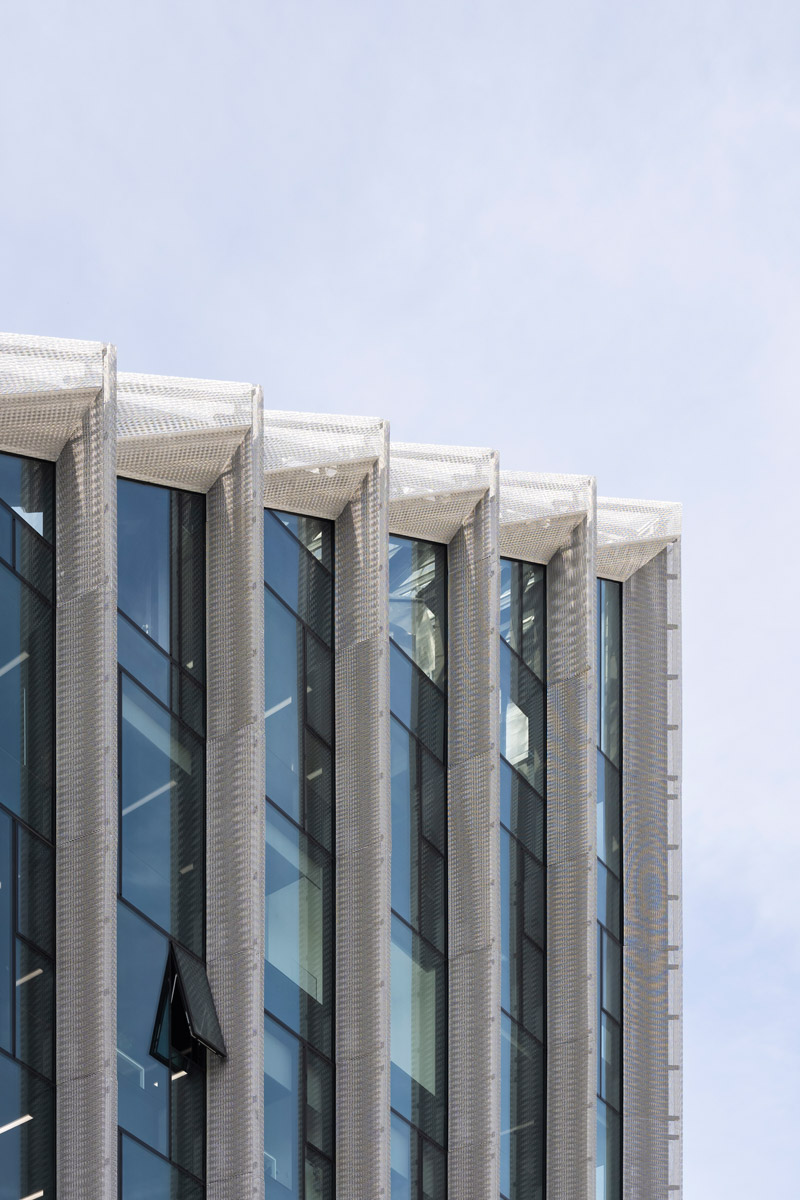
Realized by PICHLER projects, the façade represents the architectural signature of the new headquarters — a building within a building, embodying craftsmanship, technical expertise, and innovation at the highest level.
The client selected PICHLER projects after visiting the company’s headquarters in Bolzano. Looking at the histories of both companies, their strong affinity becomes evident: both are family-owned, deeply rooted in their respective regions, and firmly committed to their values. Driven by a shared ambition to continuously evolve and explore new paths, both have grown internationally. Two powerful entrepreneurial stories shaped by family, responsibility, and vision.
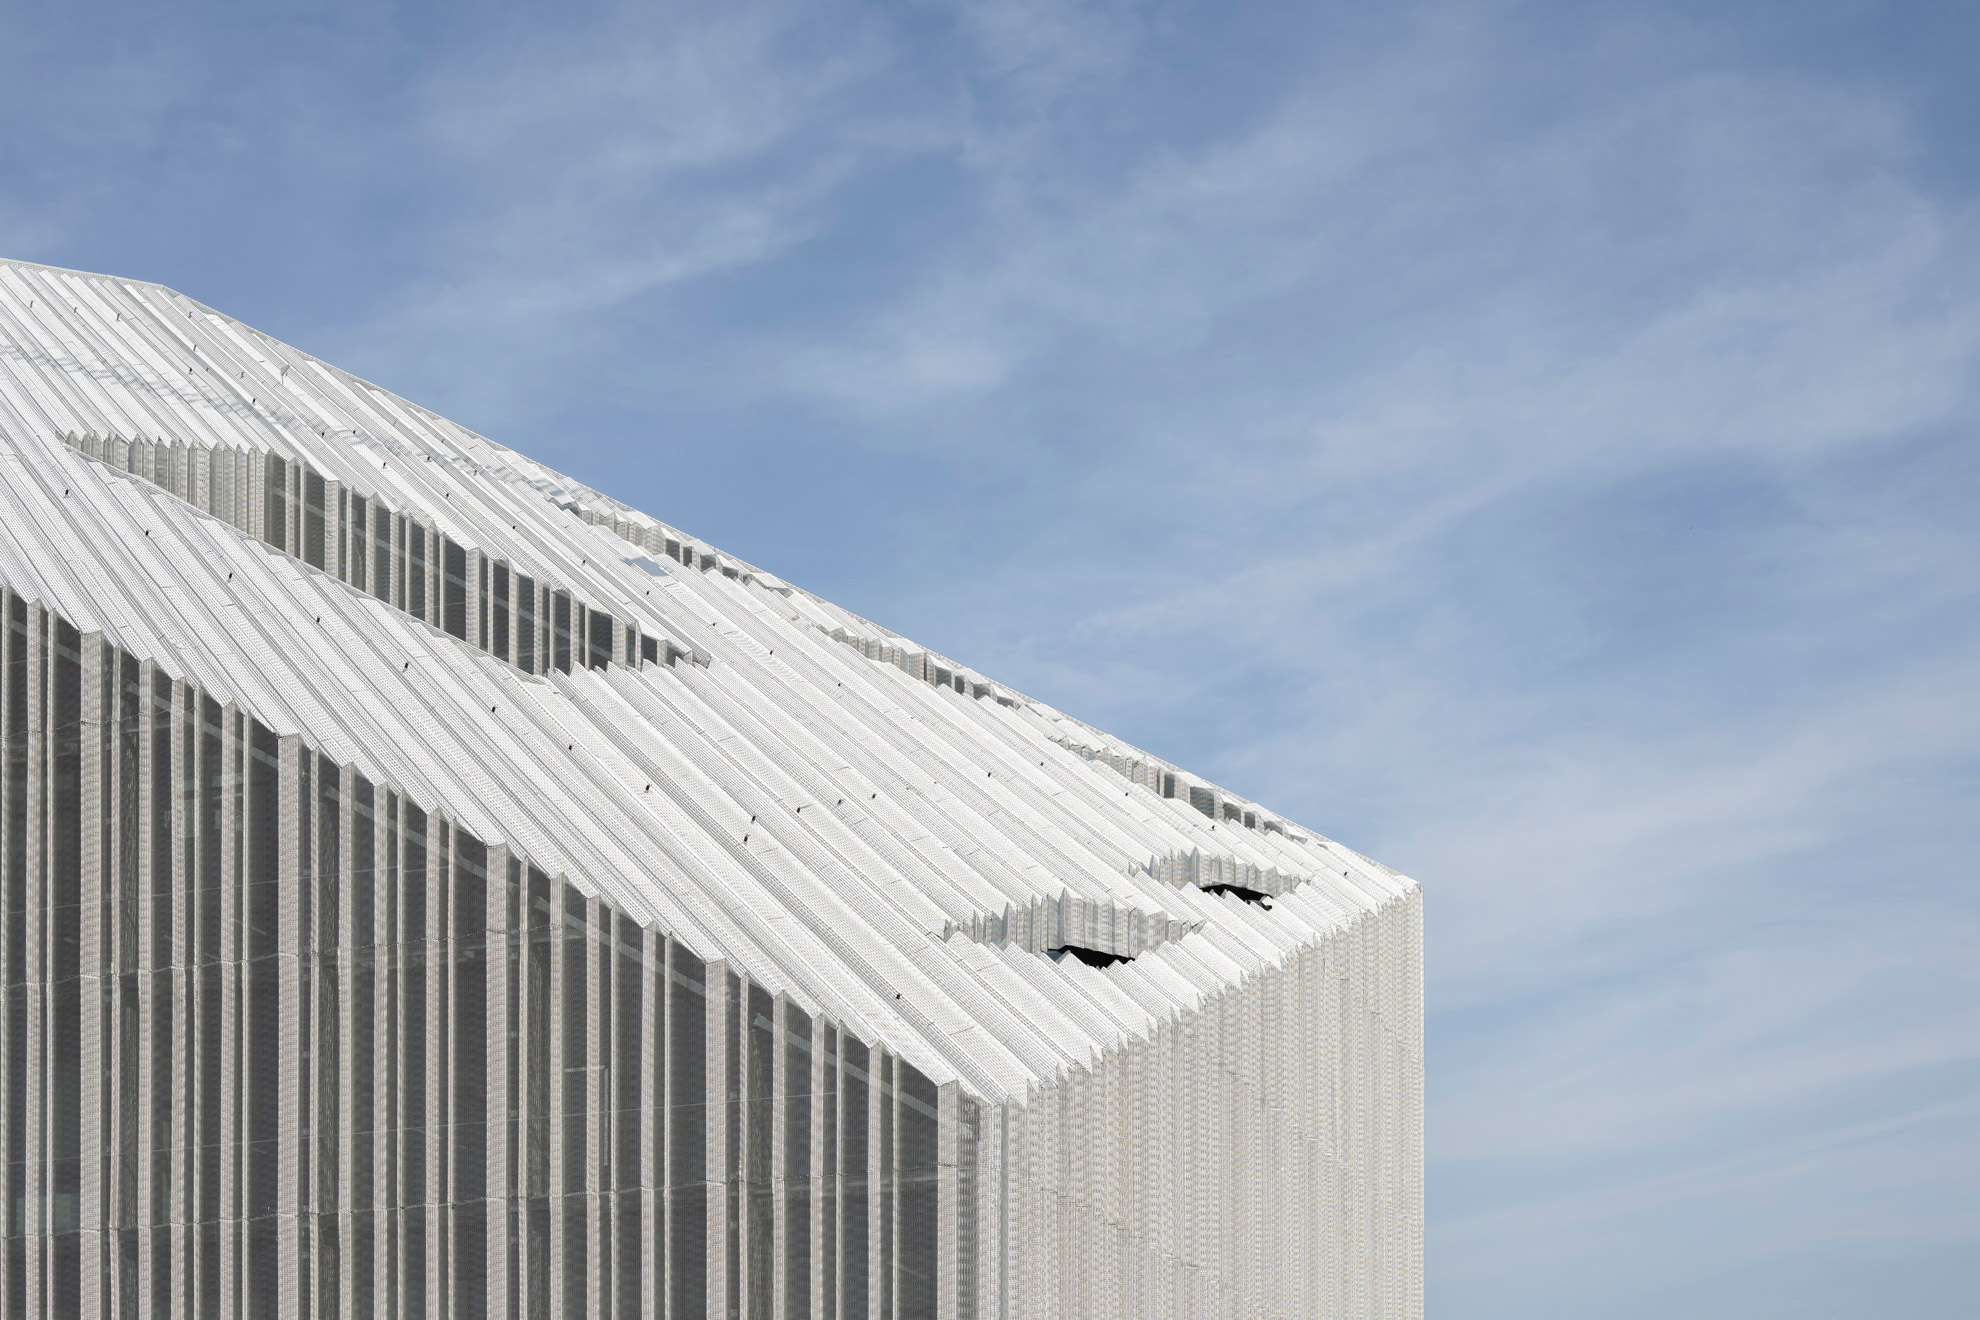
“Through intelligent geometry combined with a second metal mesh skin — inspired by the gears of Bonfiglioli’s products and the metal shavings created during production — the building becomes an architectural manifestation of the company’s values”
Peter Pichler
A central element of the design process led by PICHLER projects was prototyping. It ensured precise implementation of the architectural concept and allowed the client to test the façade system on site.
A full-scale 5 x 2.5 meter mock-up was developed for Bonfiglioli: a curtain wall façade incorporating three different types of glass and a sculpted secondary skin with varying mesh density. This specially developed prototype enabled both the client and the architectural team to evaluate the final façade appearance and realistically assess the transparency of the second skin from the outside.
“The collaboration with PICHLER projects was highly specialized and crucial to achieving the desired result.”
Peter Pichler
Today, employees themselves confirm the project’s success — including those working on the south-facing side of the building, who benefit significantly from the second skin’s enhanced comfort and protection against intense sunlight. The 60-centimeter-wide maintenance walkway between the glass façade and the aluminum shell has evolved into an extraordinary, almost French-inspired balcony — accessible to employees and ideal for a brief phone call or a short break.
With the new Bonfiglioli HQ, Peter Pichler Architecture sets a milestone in its architectural journey. An exceptional place — a commitment to sustainability and human well-being. A building that elevates corporate values into a new dimension: innovation, vision, and the courage to think beyond.
A project that inspires — and looks firmly toward the future.